



THE ALFA SYSTEM

We use our ALFA Design Blocks to simplify! the building process.

Each block is planned with our pre-engineered components, ensuring efficient design and accurate costing.

Pre-Engineered and Ready to Build

ALFA Design Blocks simplify and streamline the design process. Since each block is structurally optimized, there's no need to start from scratch, ensuring faster planning, accurate engineering, and a more efficient build.

Instant Costing

ALFA Design Blocks simplify and streamline the design process. Since each block is structurally optimized, there's no need to start from scratch, ensuring faster planning, accurate engineering, and a more efficient build.

Faster Build

Projects are accelerated from concept and planning phases. Once on site, the pre-engineered panels enable a faster, more streamlined build with reduced construction time and effort.

Choose Your Design

Select from our exclusive range of pre-designed homes and buildings. Need adjustments? We offer limited customization to fit your requirements.

Built On Strength

Our precision-engineered Light Gauge Steel (LGS) panels provide unmatched durability and a streamlined build process. It is strong, reliable, and built to last.

Assemble with Ease

Delivered in panels or as a ready-to -assemble kit with a short lead time, our system makes construction faster, simpler, and hassle-free.

Begin your build

YOUR VISION.
OUR STRUCTURE.

Choose Your Design

Select from our exclusive range of pre-designed homes and buildings. Need adjustments? We offer limited customization to fit your requirements.

Built On Strength

Our precision-engineered Light Gauge Steel (LGS) panels provide unmatched durability and a streamlined build process. It is strong, reliable, and built to last.

Assemble with Ease

Delivered in panels or as a ready-to -assemble kit with a short lead time, our system makes construction faster, simpler, and hassle-free.
Begin your build

YOUR VISION.
OUR STRUCTURE.

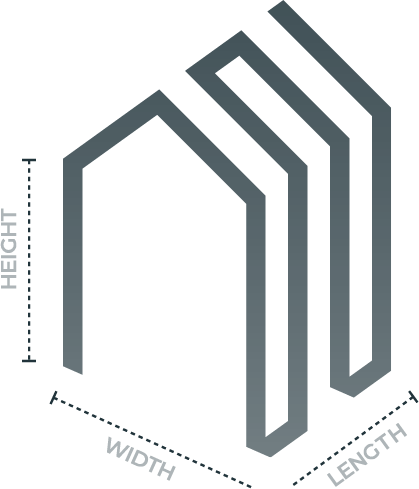
The ALFA system is available in three standard widths:

12 ft | Ideal for compact designs and Accessory Dwelling Units

16 ft | Offers a sleek, space efficient living layout

20 ft | Perfect for larger layouts with more room to move and expand

The ALFA system comes in three height options:

1.0 | For single-storey homes 1.5 | For higher ceilings or compact upper rooms

2.0 | For full double-storey designs with expanded space

ALFA panels are designed in 4′ increments:

Allowing you the flexibility to increase the length of your design as needed from very compact layouts to long, spacious configurations.

This approach makes it easy to adapt plans to different site conditions or evolving space requirements.

THE ALFA SYSTEM

The ALFA Design Blocks form the foundation of every build.

With standardized widths, lengths, and heights, they offer the flexibility to customize your structure. You can easily adjust each dimension in set increments to achieve the exact layout and configuration you need.

COMPONENTS

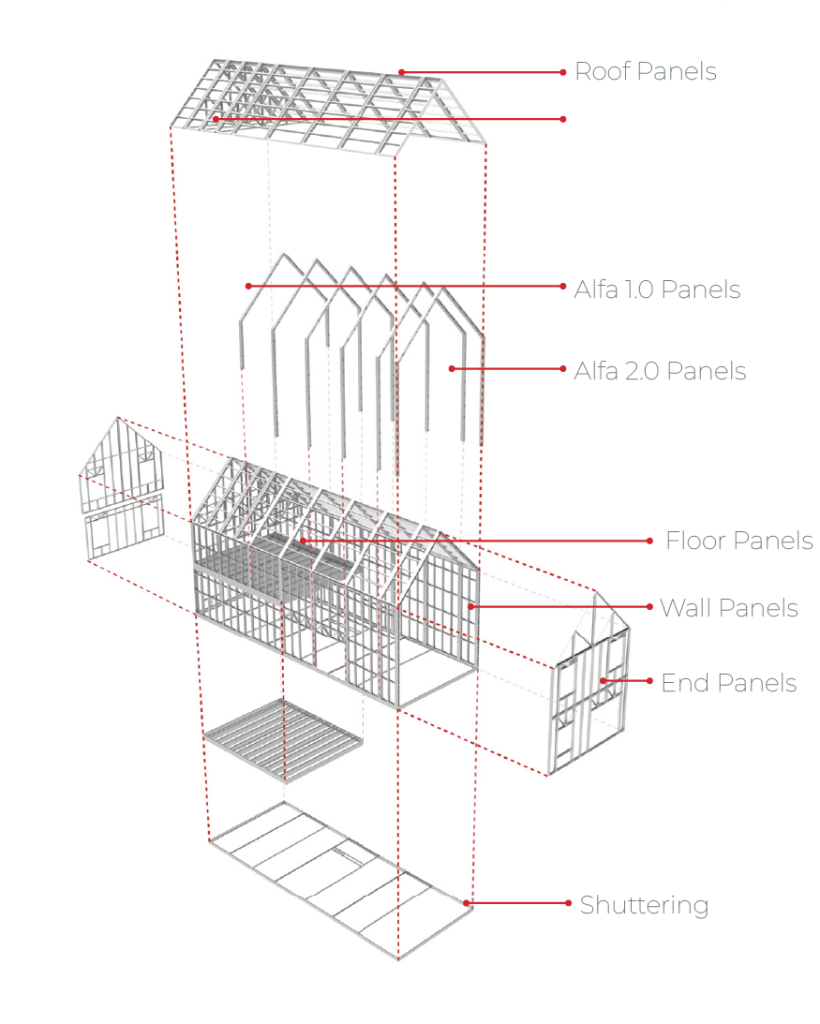
Our library of components includes all the essential structural elements, from floor and wall panels to roof and stair panels.

Providing everything needed to create a strong and durable build.

Our library of components includes all the essential structural elements, from floor and wall panels to roof and stair panels.

Providing everything needed to create a strong and durable build.

COMPONENTS

Our library of components includes all the essential structural elements, from floor and wall panels to roof and stair panels.

Providing everything needed to create a strong and durable build.

COMPONENTS